
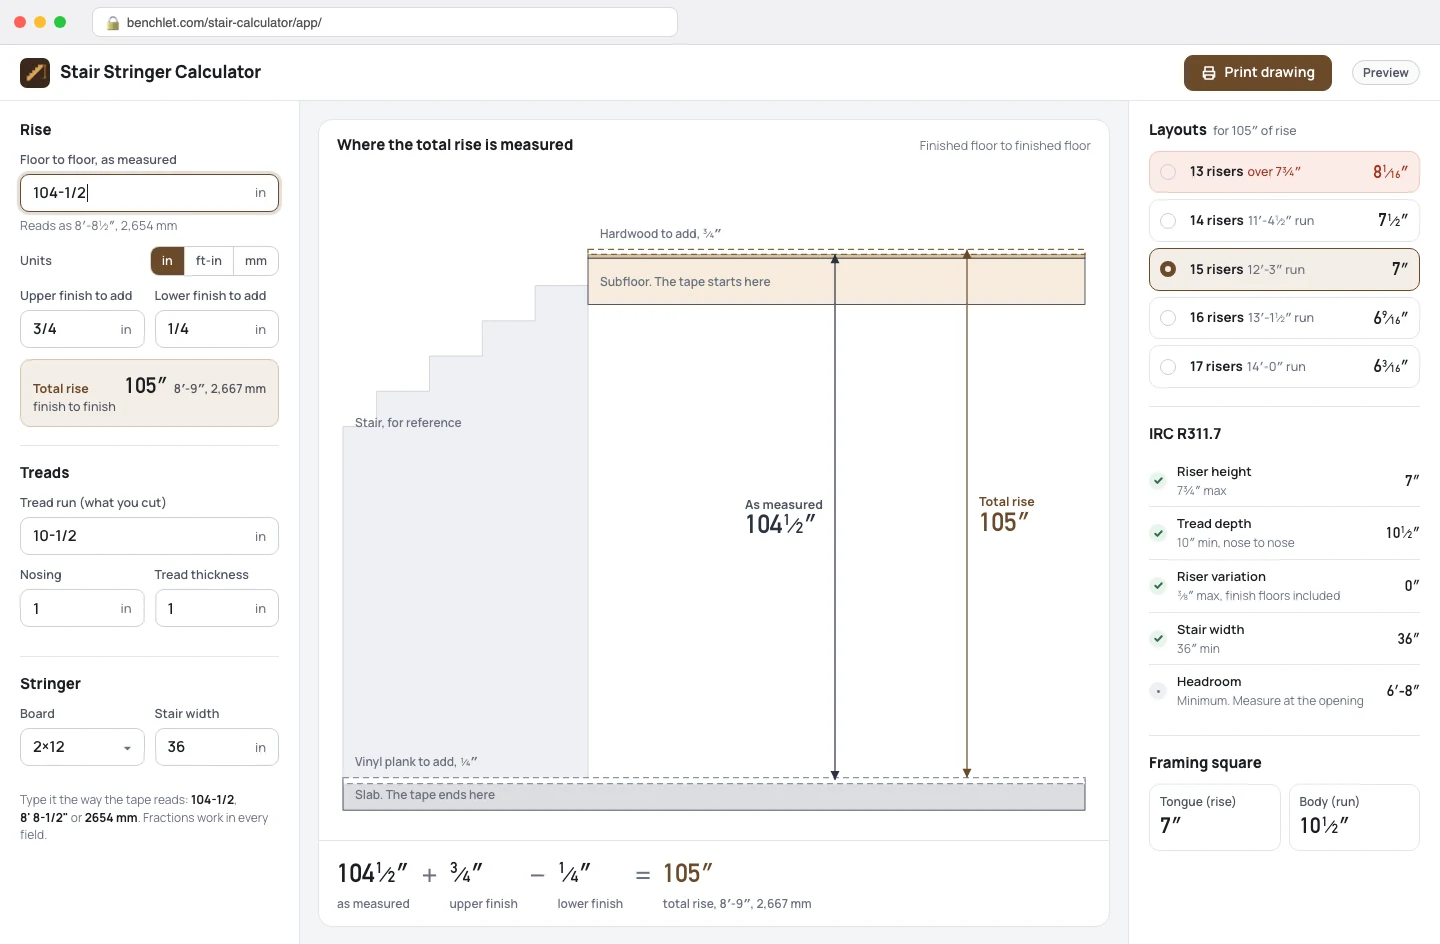
Measure the total rise
Floor to floor, including the finish flooring on both levels. Enter it in inches, feet and inches, or millimeters; fractions like 55-3/8 parse as typed.
Carpentry · for deck and stair builders

Stair Stringer Calculator turns one measurement — the floor-to-floor height — into a complete stringer layout: number of steps, exact riser height, tread run, total run, stringer board length, and a dimensioned side-view drawing you can print. Every layout is checked against IRC R311.7 limits as you type.
Floor to floor, including the finish flooring on both levels. Enter it in inches, feet and inches, or millimeters; fractions like 55-3/8 parse as typed.
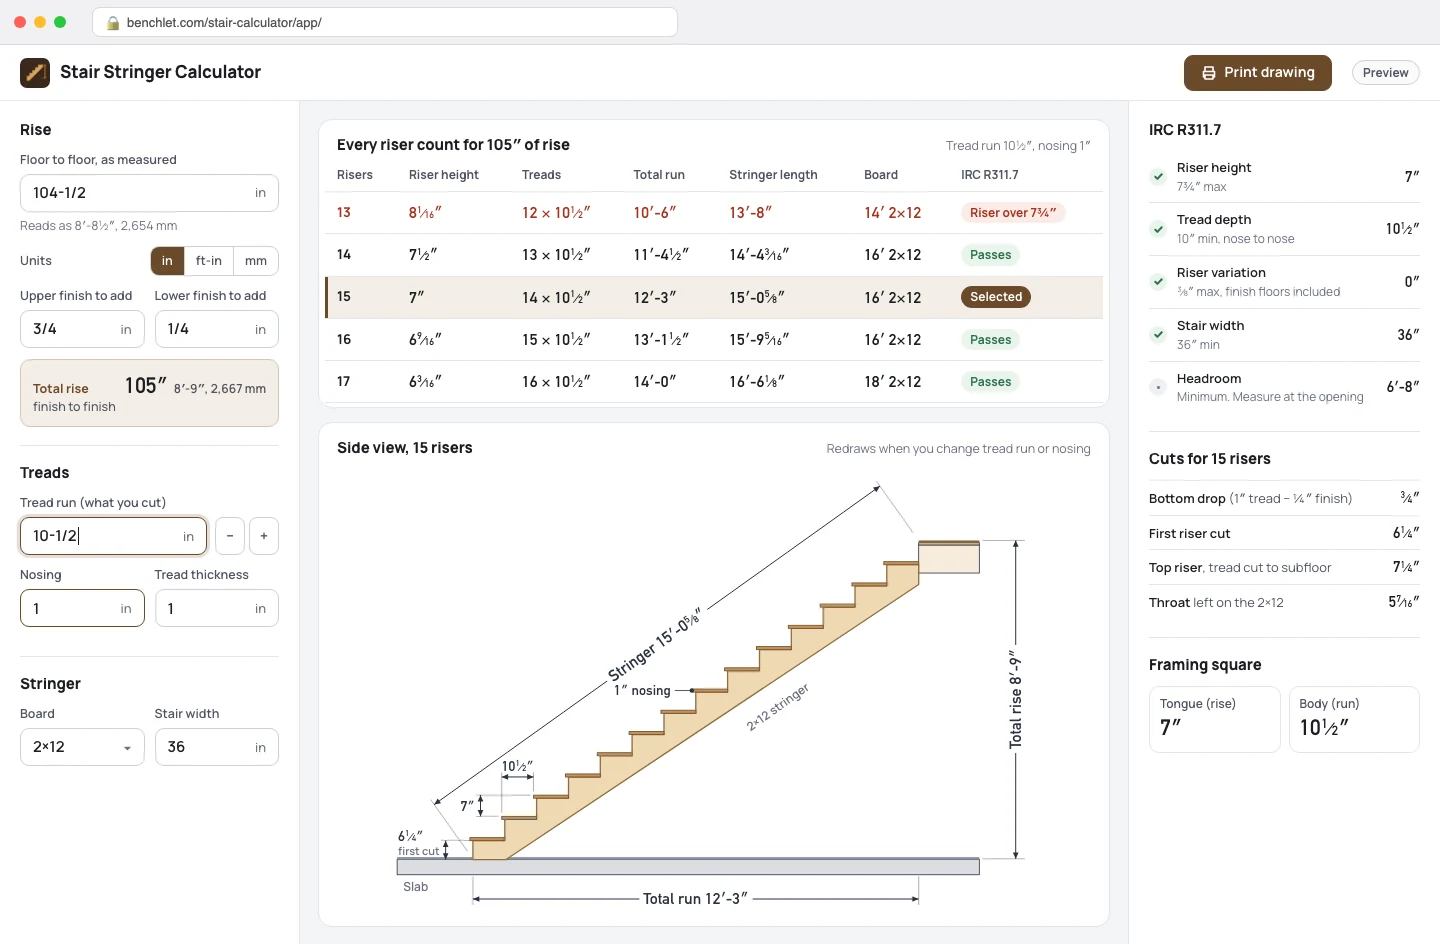
The calculator proposes every riser count that lands inside the code limits and shows the riser height, tread run, total run, and stringer length for each. Adjust tread depth or nosing and the drawing updates live.
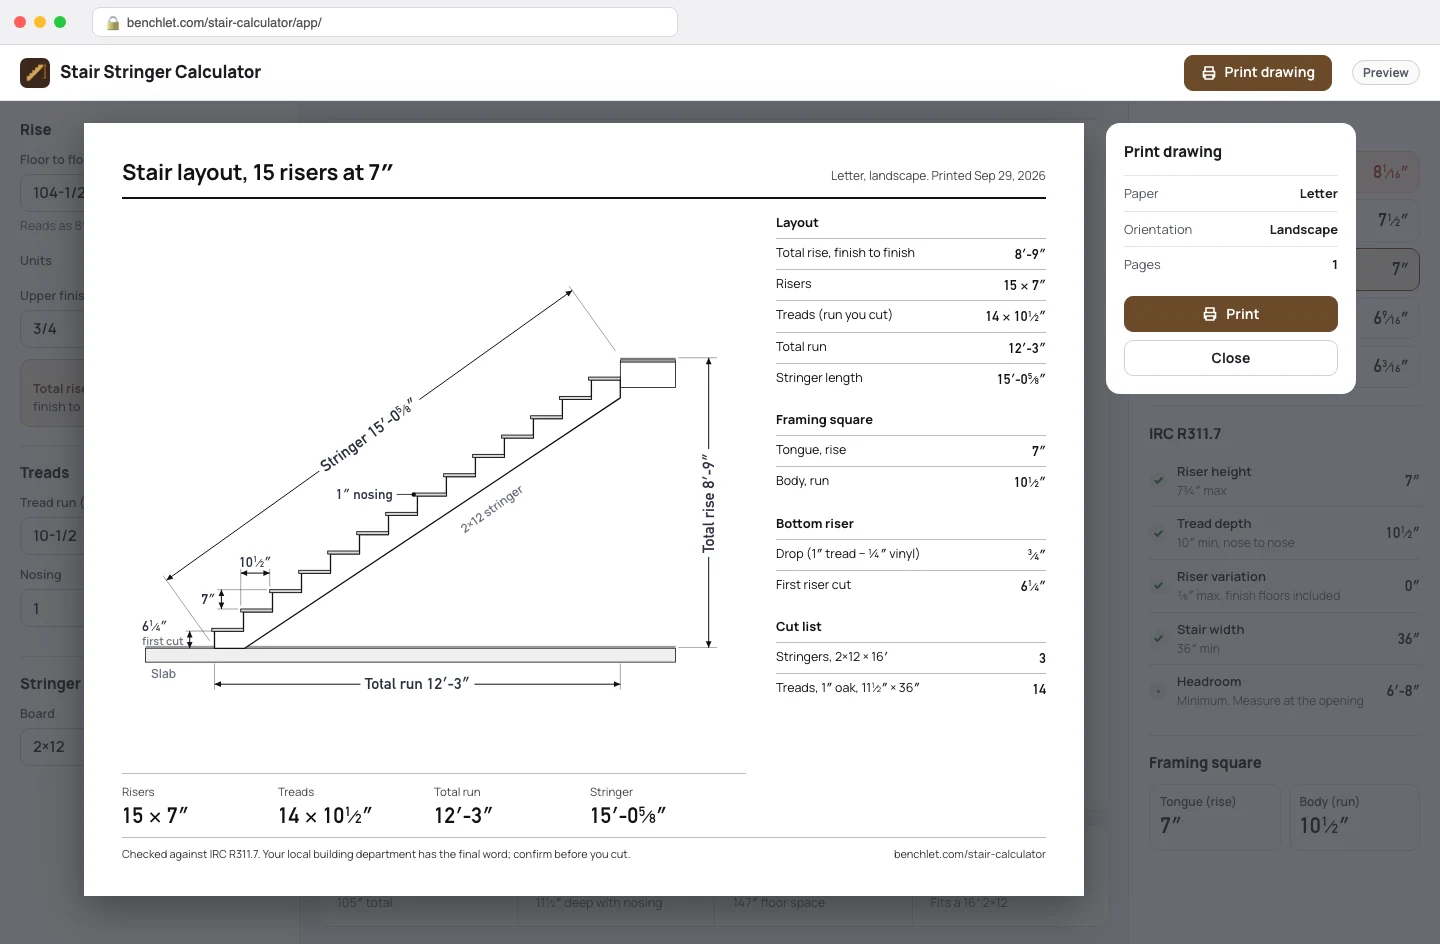
One page: the dimensioned side view, the cut list, the framing-square settings, and the bottom-riser drop adjustment. Take it to the saw.
Dividing 55 inches of rise into equal steps is grade-school math. What burns stringers is everything around that division: seeing that 8 risers at 6-7/8 inches passes code where 7 risers at 7-7/8 fails it, how nosing changes the walking surface without changing the cut, what the finish floor does to the first and last riser, and how long a board the diagonal actually needs. Carpenters have solved this on the framing square for a century — but the square does not warn you when a layout breaks code, and redoing the arithmetic for a second option means starting over. The dominant free calculator on the web today still renders like a page from 2004: it works, and thousands of builders use it daily, but on a phone at the job site it is a pinch-and-zoom exercise, and its drawings were made for a desktop printer era.
Most U.S. jurisdictions base residential stair rules on the International Residential Code, section R311.7. The limits that drive stringer layout: risers no taller than 7-3/4 inches, treads no shallower than 10 inches measured nose to nose, and no more than 3/8 inch of variation between the tallest and shortest riser in a flight. Around the flight itself, the stairway must be at least 36 inches wide and carry at least 6 feet 8 inches of headroom. The calculator applies these as its default check and tells you exactly which limit a layout violates. Two cautions belong in bold on any stair page: code editions differ (the numbers above are the long-standing IRC values; adopted editions and amendments vary by state and even by city), and commercial stairs under the IBC use stricter figures. Your local building department has the final word — the calculator gets you a layout worth showing them.
The drop matters: the bottom of the stringer must be shortened by one tread-material thickness so that after treads go on, the first step is not taller than the rest. The calculator asks for tread stock thickness and adjusts the bottom cut. Board sizing matters too: it reports the stringer length along the cut so you know whether a 10-foot or 12-foot board covers the diagonal, and it flags layouts whose throat depth would gut a 2x12. None of this is exotic — it is exactly the checklist an experienced carpenter runs in their head, written down and computed without arithmetic slips.
The widely adopted International Residential Code limits in section R311.7: maximum riser height of 7-3/4 inches, minimum tread depth of 10 inches, riser uniformity within 3/8 inch across the flight, minimum stair width of 36 inches, and minimum headroom of 6 feet 8 inches. If your rise and run produce a layout outside those limits, the numbers are flagged and the calculator suggests adding or removing a step. Important: stair code is set by your local jurisdiction, editions differ, and states amend them — always confirm the numbers with your local building department before you cut.
Yes, both, because they are where most stringer layouts go wrong. Nosing extends the walking surface without changing the run you cut, and the calculator keeps those two numbers separate. Finish flooring matters at the top and bottom: if the lower floor gets 3/4-inch hardwood after the stringer goes in, your bottom riser just shrank by 3/4 inch and may fall outside the 3/8-inch uniformity rule. You enter the finish thickness at each floor and the first and last riser cuts adjust.
The output is a dimensioned side-view drawing on a letter-size page: every riser and tread labeled, the stringer length along the cut, the drop for the bottom riser, and the framing-square settings (the rise and run values you set on the square's tongue and body). It is made to be printed, folded, and carried to the lumber pile, not admired on screen.
Yes. The math is the same anywhere a stringer connects two levels: deck to grade, garage to house, basement slab to first floor. Deck stairs commonly land on a pad rather than a finished floor, so the finish-thickness inputs can be set to zero, and the total-run output tells you where the pad needs to be before you pour it.
Free, no account, no upload. The calculation runs entirely in your browser and works offline once the page loads. The early-access form on this page is optional — it gets you one email when the tool opens, nothing more.
 Planted tanks
EI and PPS-Pro doses for your exact tank
 Training
CSV roster in, a ZIP of print-ready PDFs out
 Soap making
Exact NaOH and KOH amounts for any oil blend
 Etsy sellers
One artwork, ten frame mockups, nothing uploaded
Pick the channel you use.